
Every luxury home begins in the ground.
The photos below are from real Arino Homes projects across Georgia. We believe our clients — homeowners and investors alike — deserve to see the work that happens long before the finishes go in. This is the discipline that protects your investment for decades.
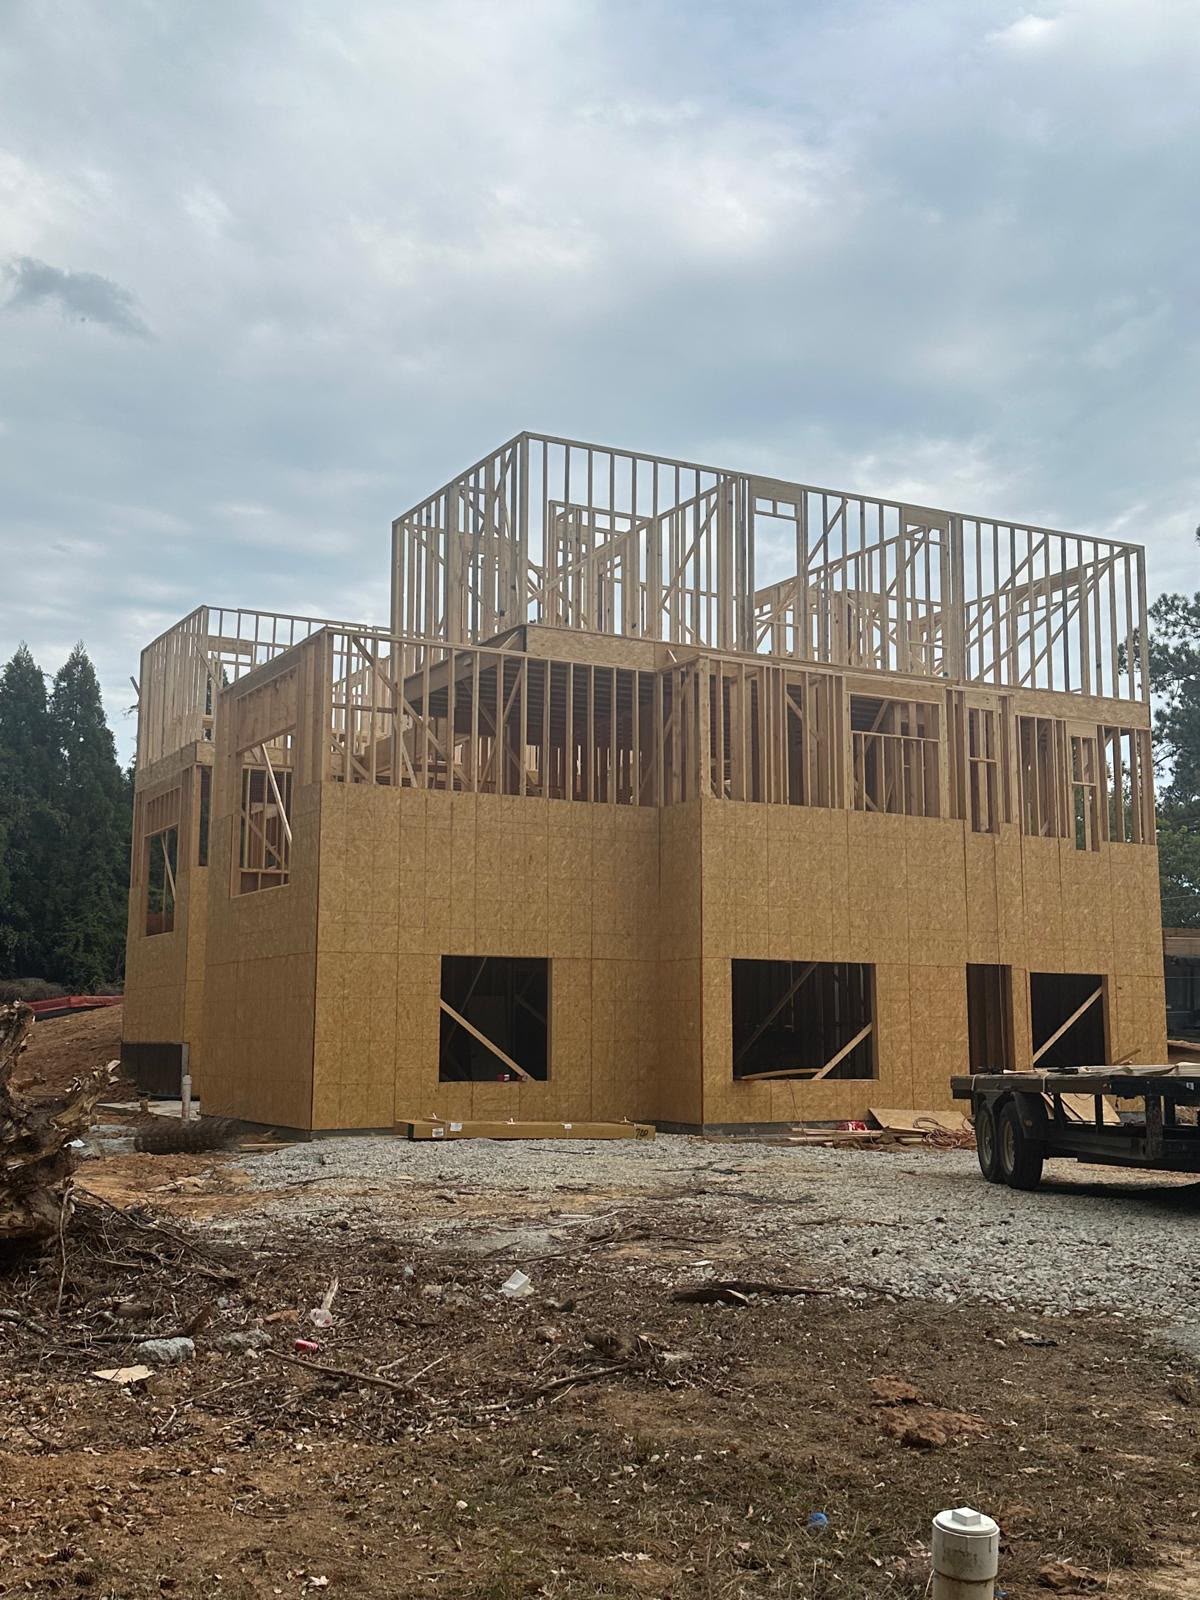
Open Frame 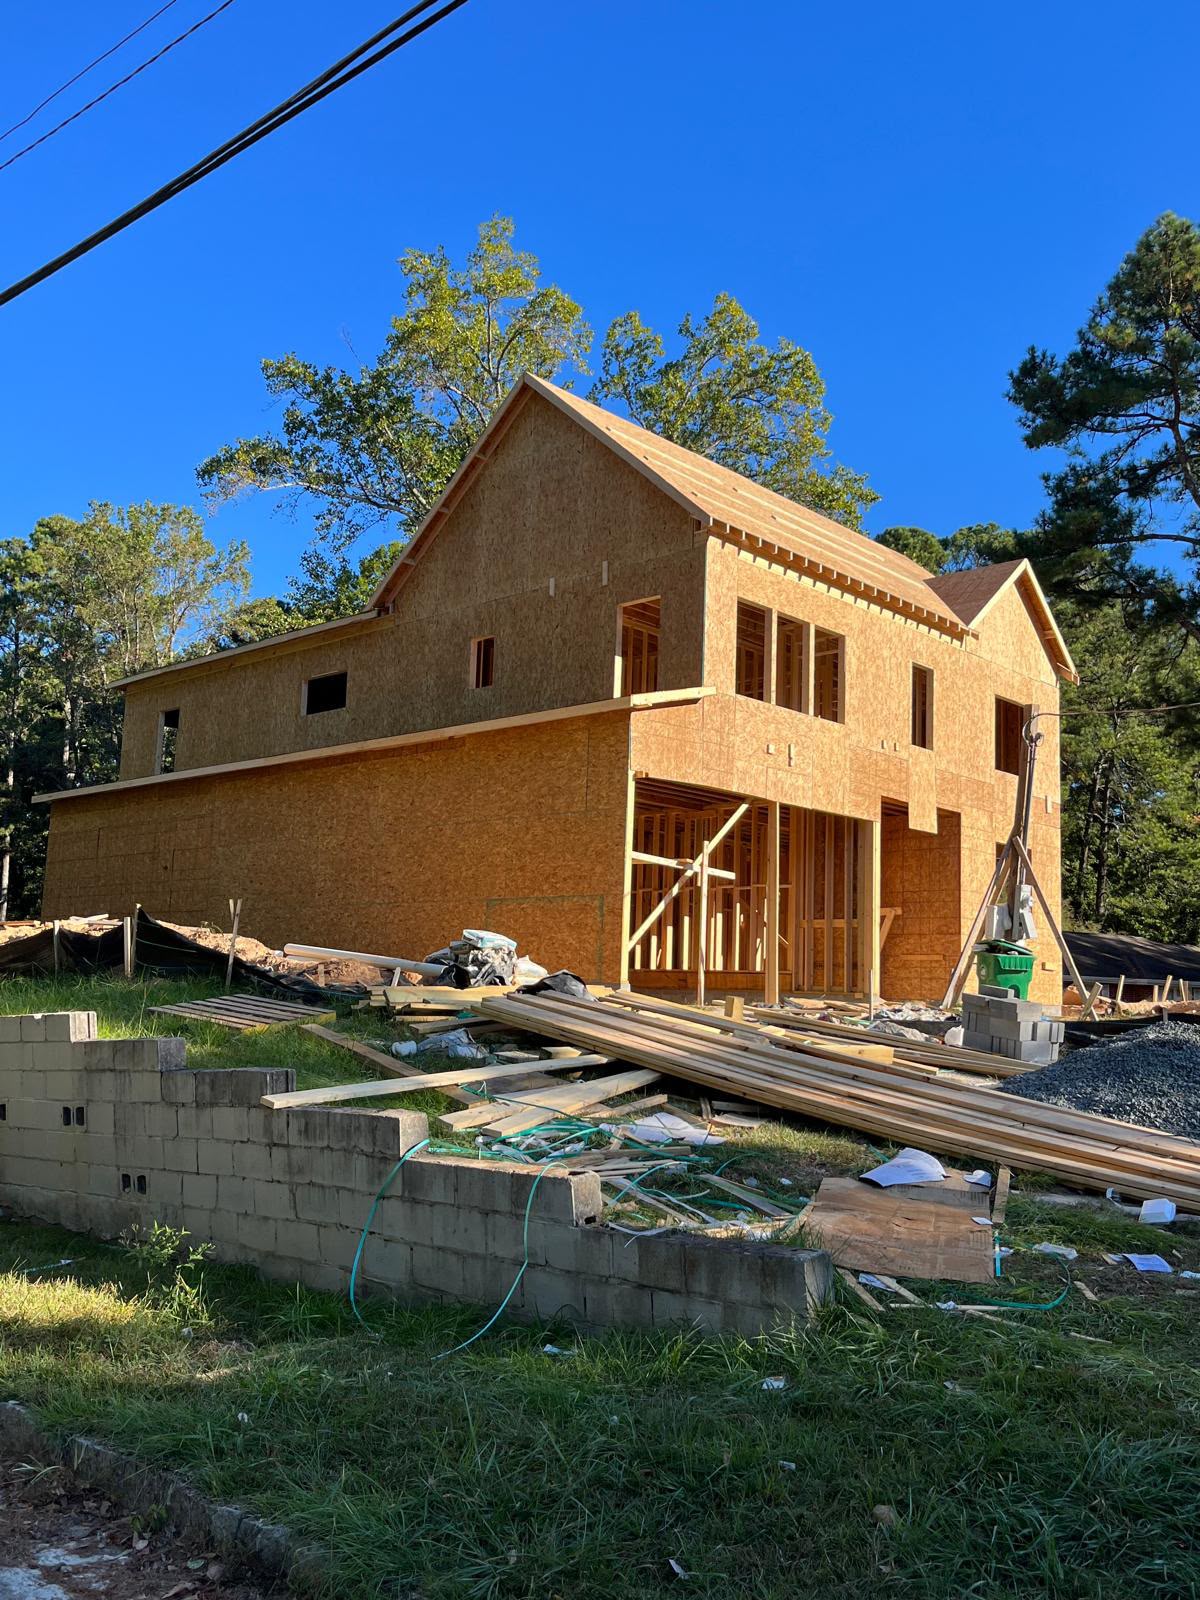
Gable Structure 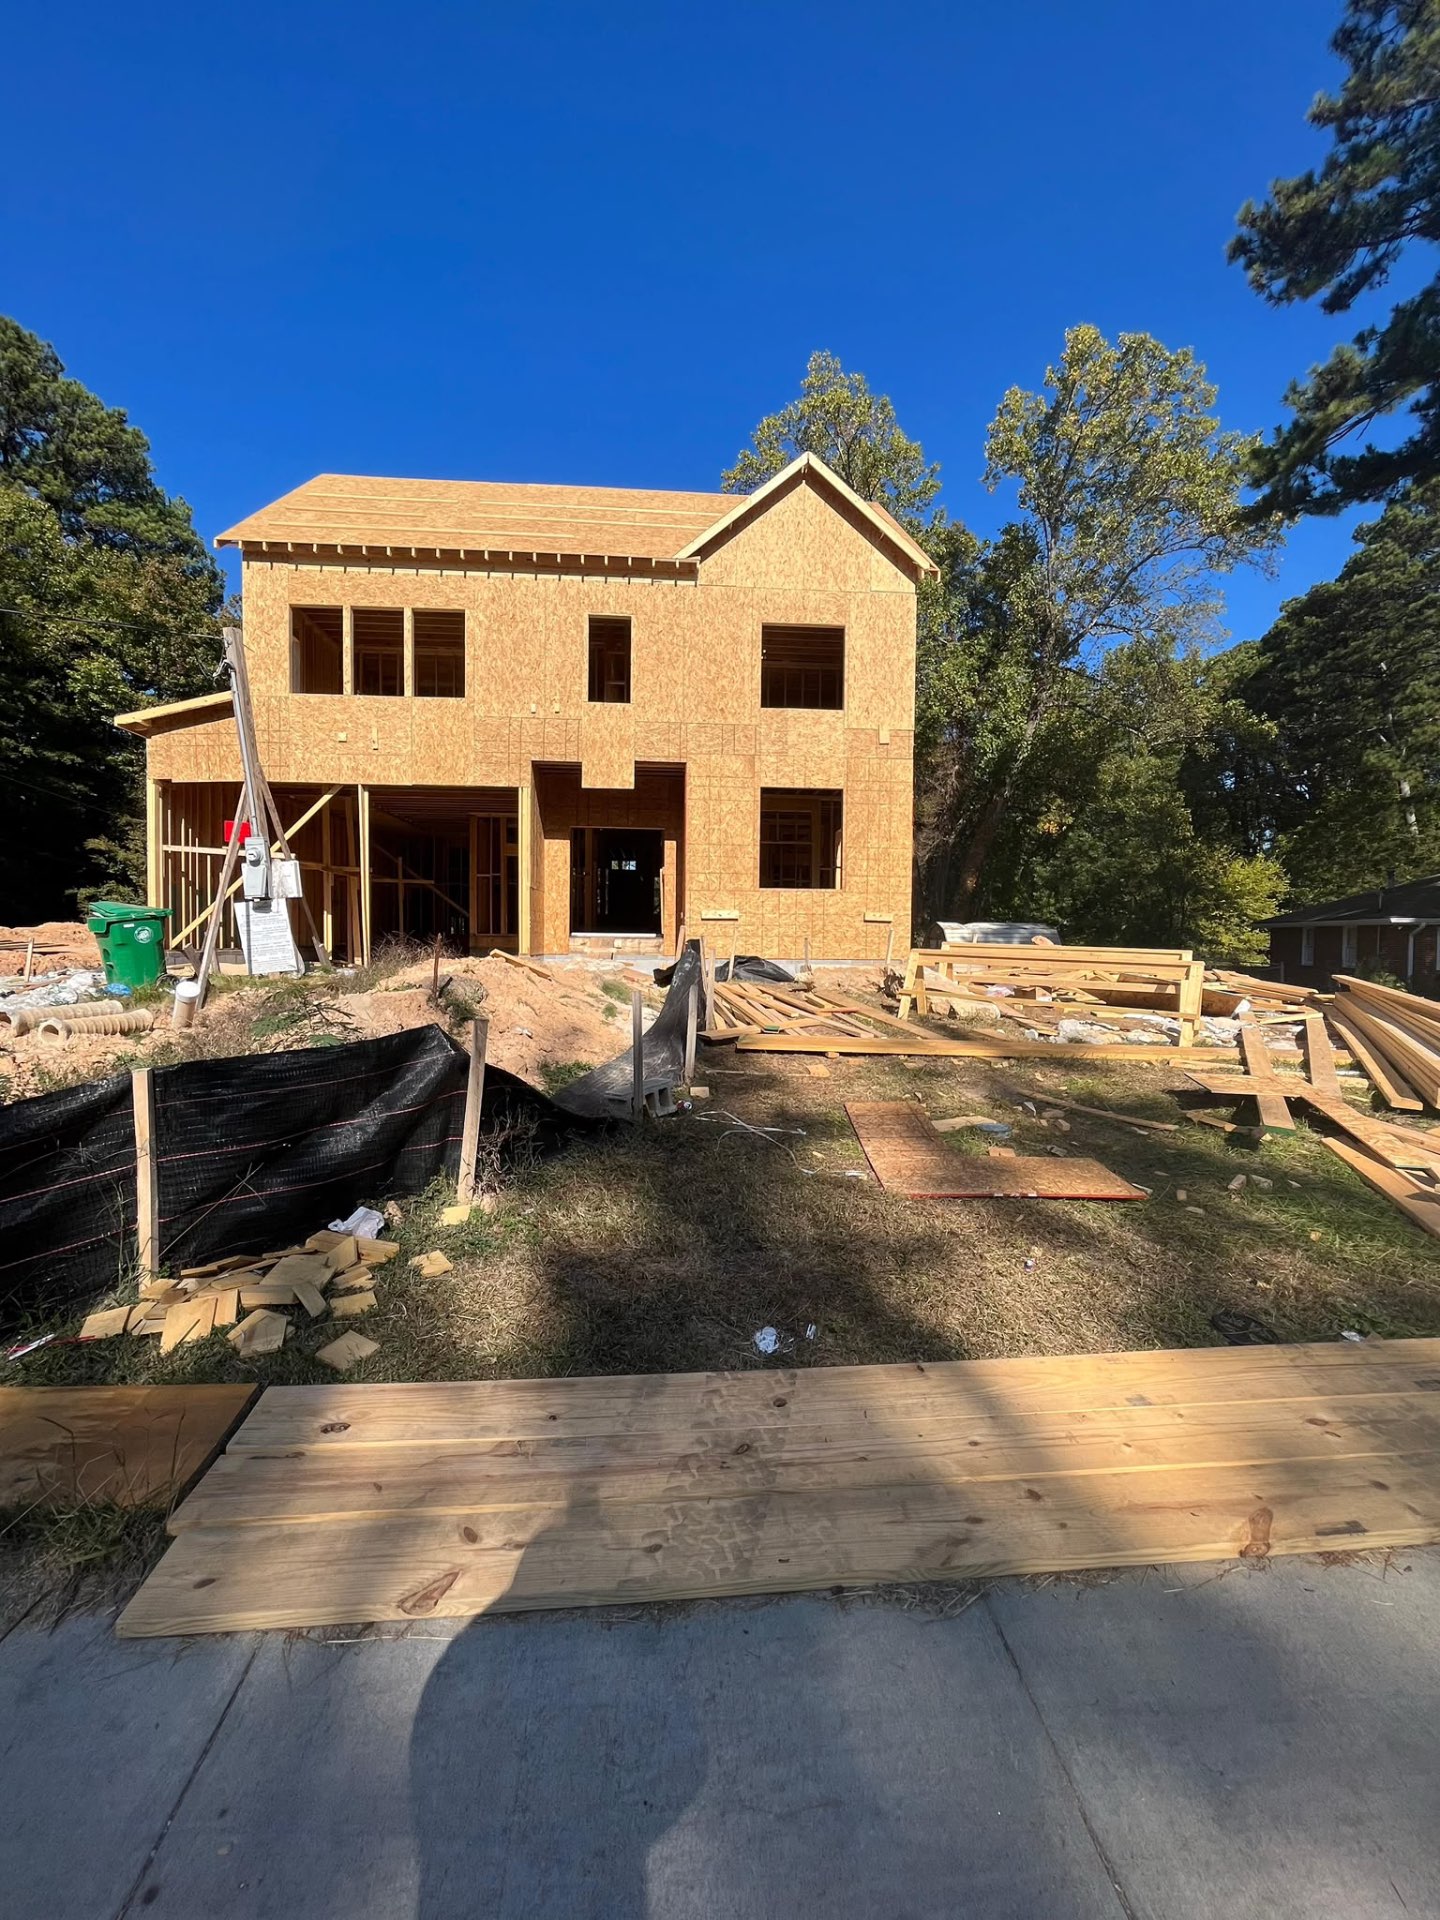
Front Elevation 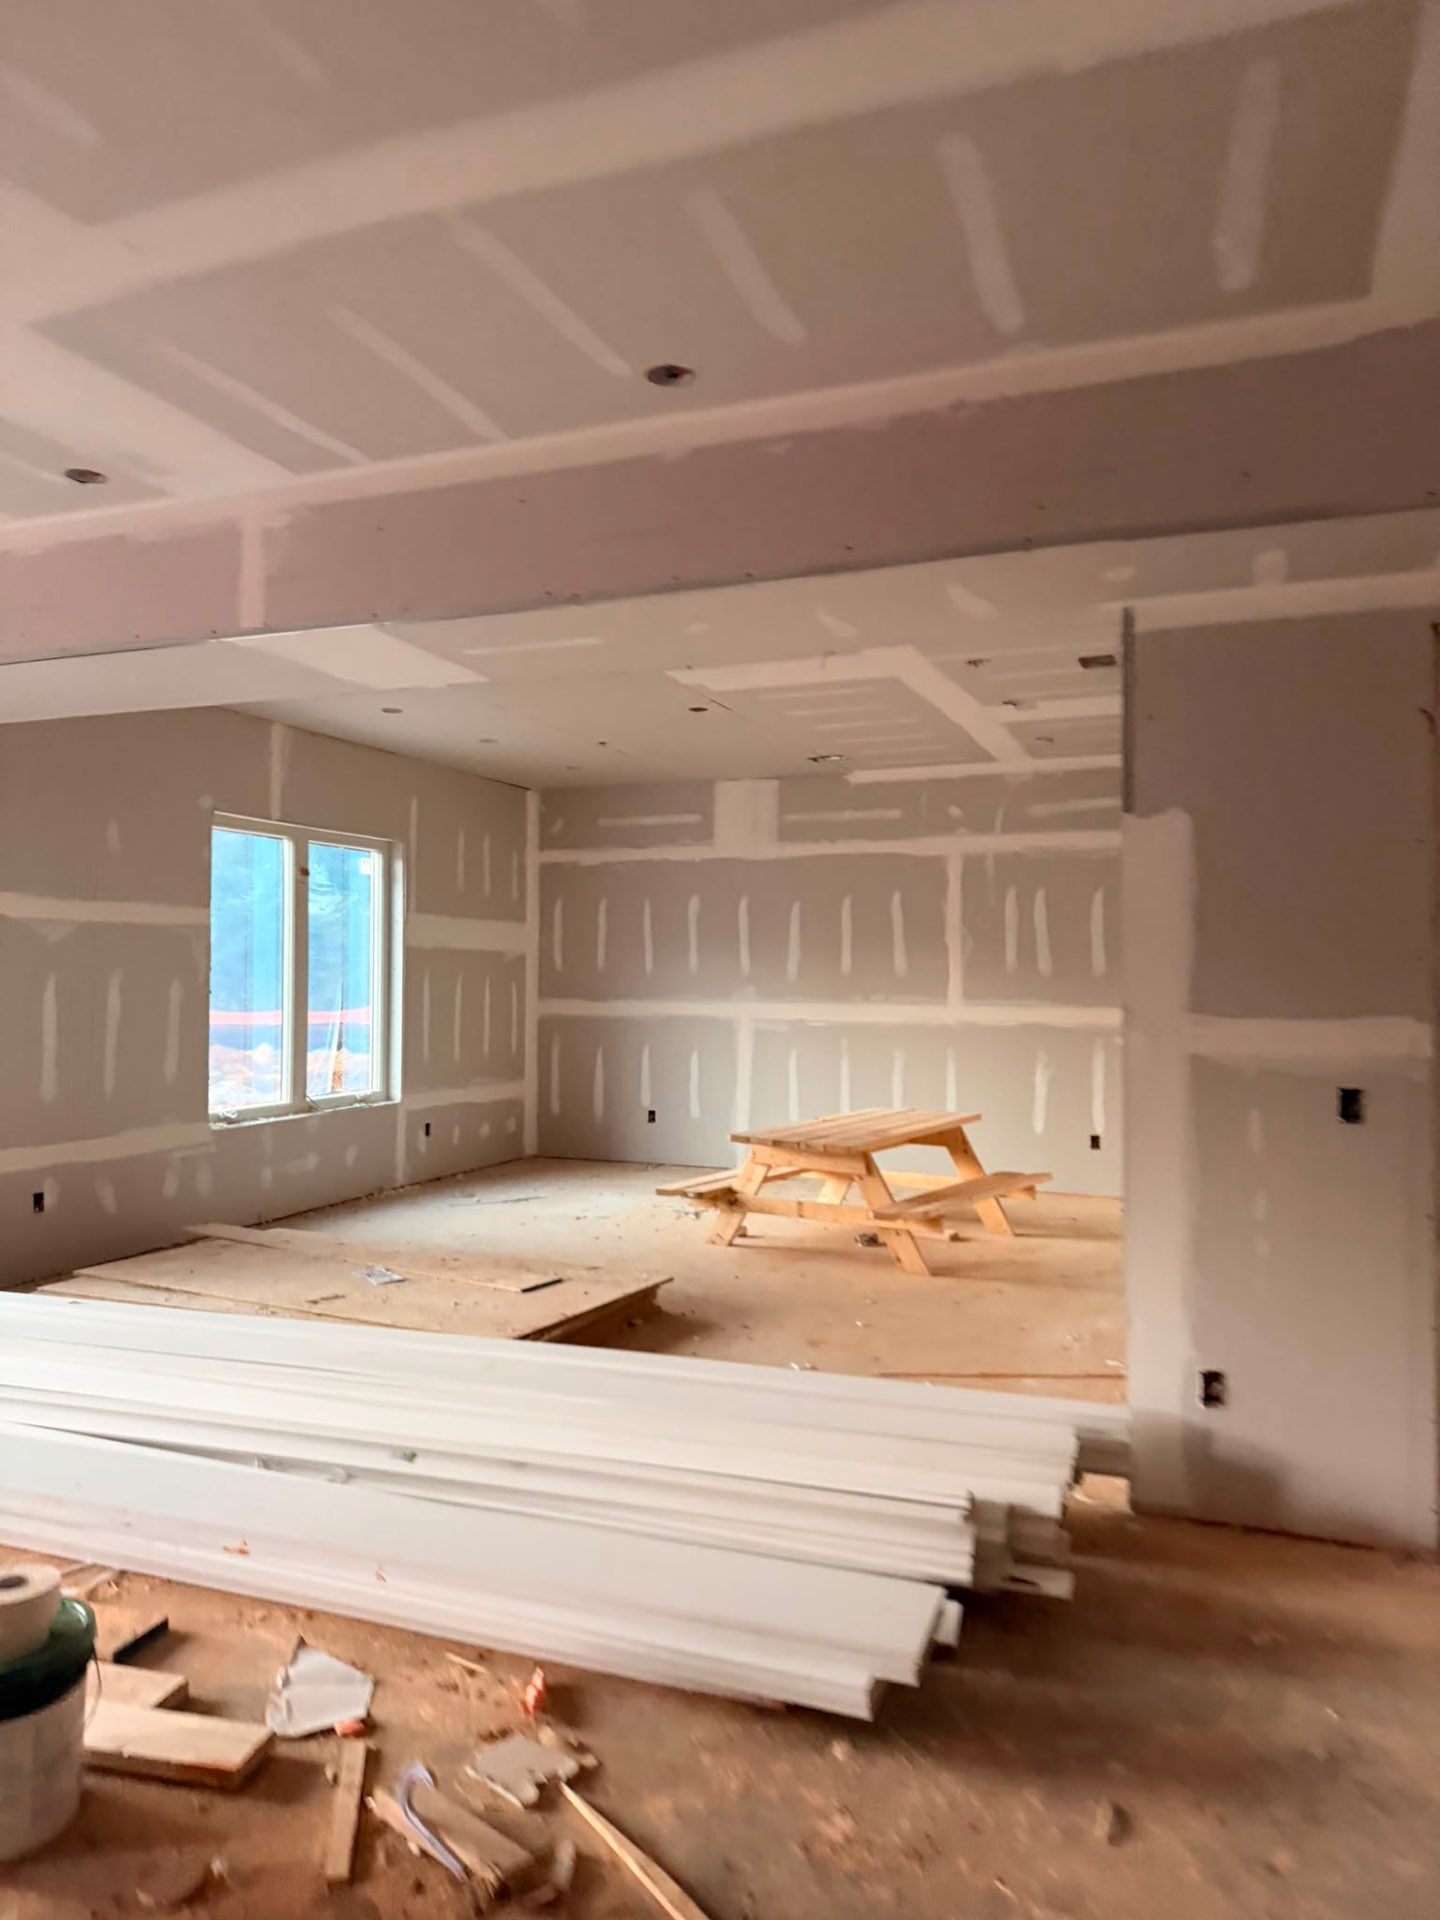
Interior Drywall 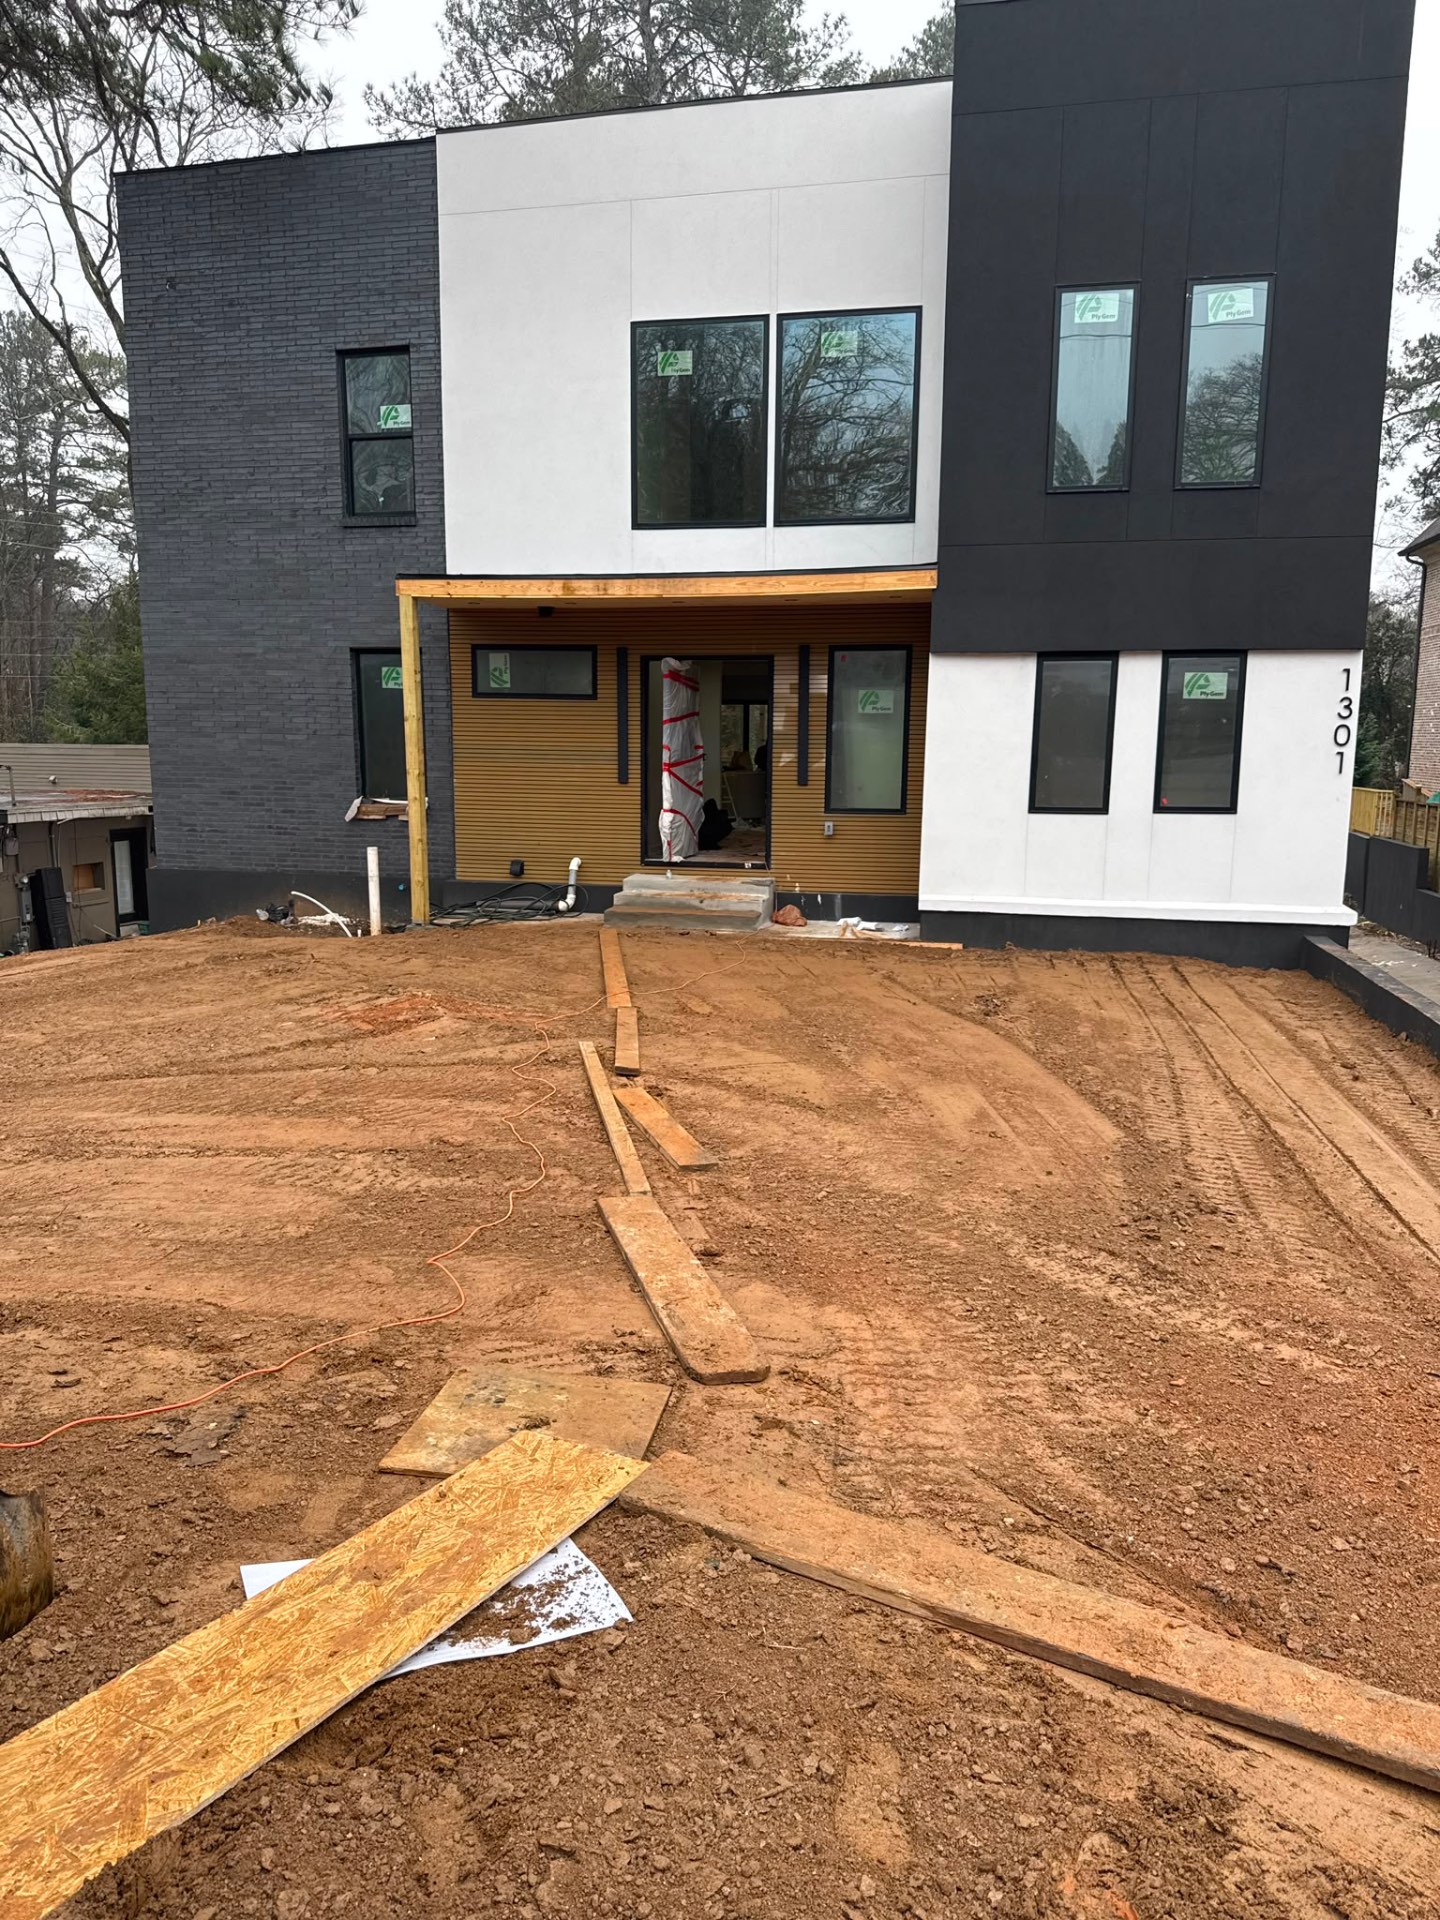
Facade 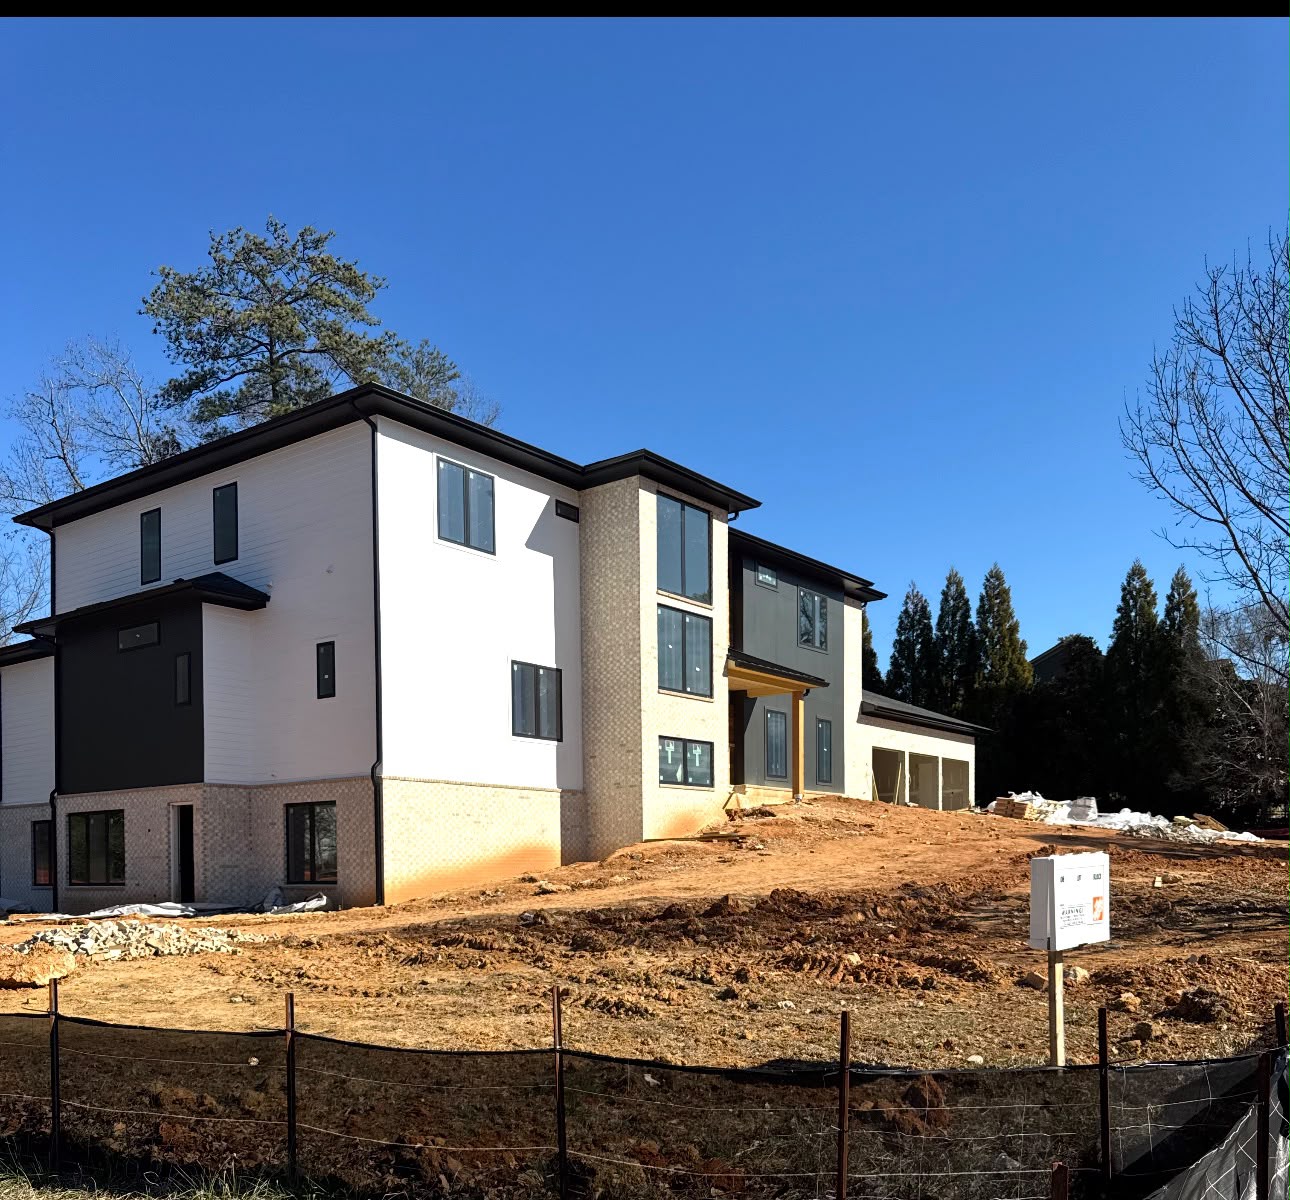
Delivered Open Frame Gable Structure Front Elevation Interior Drywall Facade Delivered
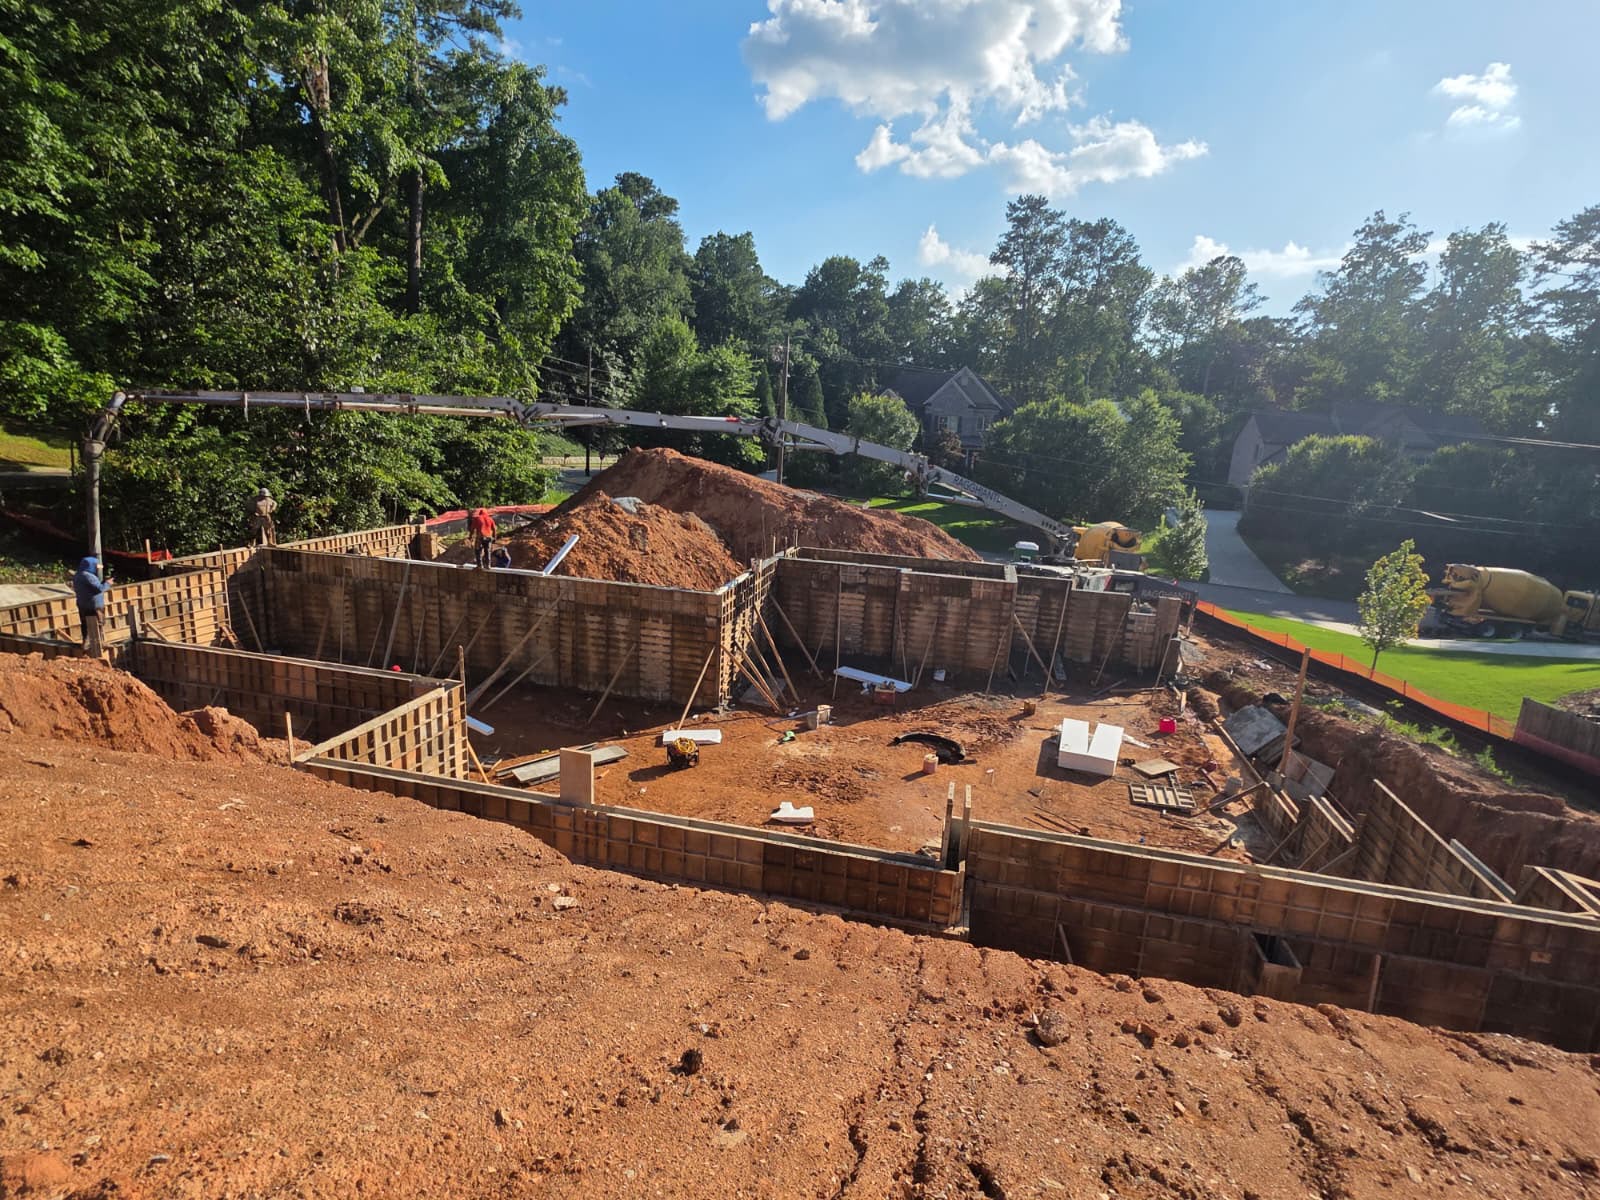
Site Preparation & Excavation
Every Arino Homes project begins with careful site work — grading, drainage planning, and excavation shaped to the property. We survey the land, protect surrounding trees, and set the stage for a foundation engineered to last generations.
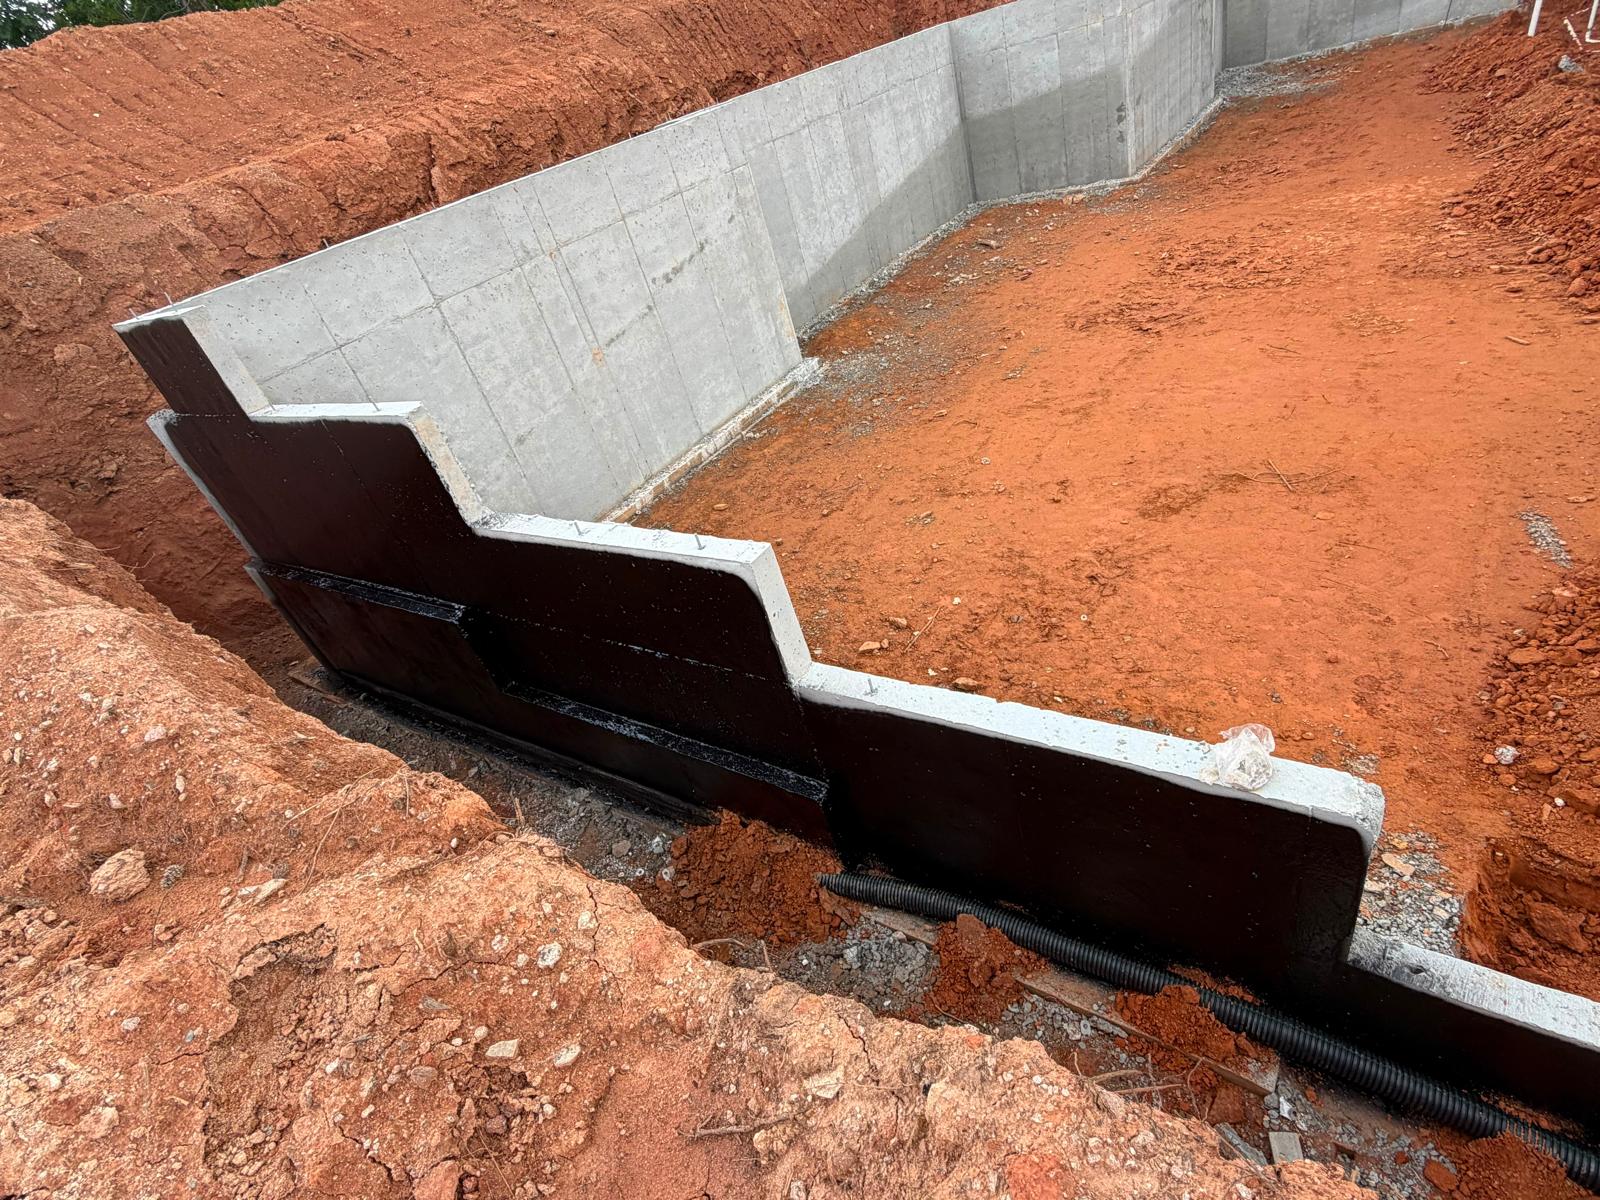
Footings & Foundation Walls
Poured-in-place concrete footings and foundation walls with steel reinforcement, perimeter drain tile, and clean gravel. The strongest possible base for a luxury home.
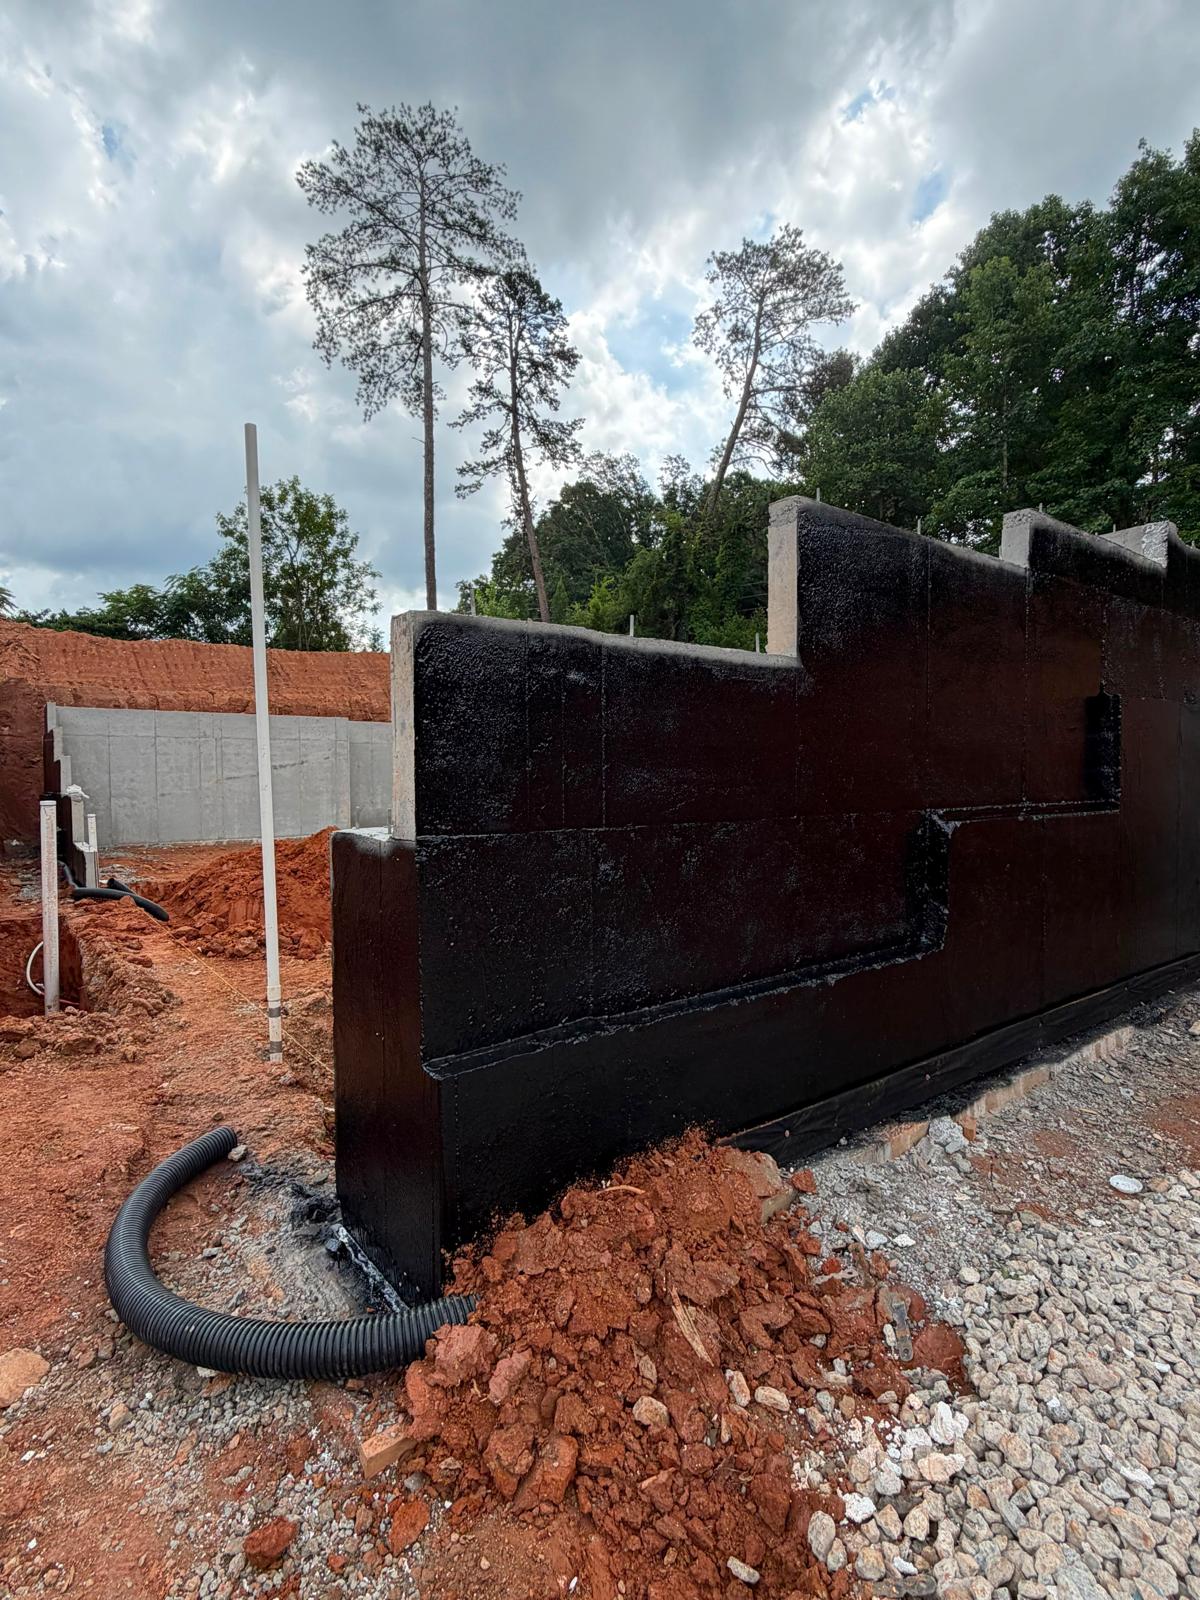
Waterproofing & Drainage
Foundation walls receive a full waterproof membrane along with perimeter drain lines — one of the biggest reasons Arino Homes stay dry, healthy, and valuable decades later.
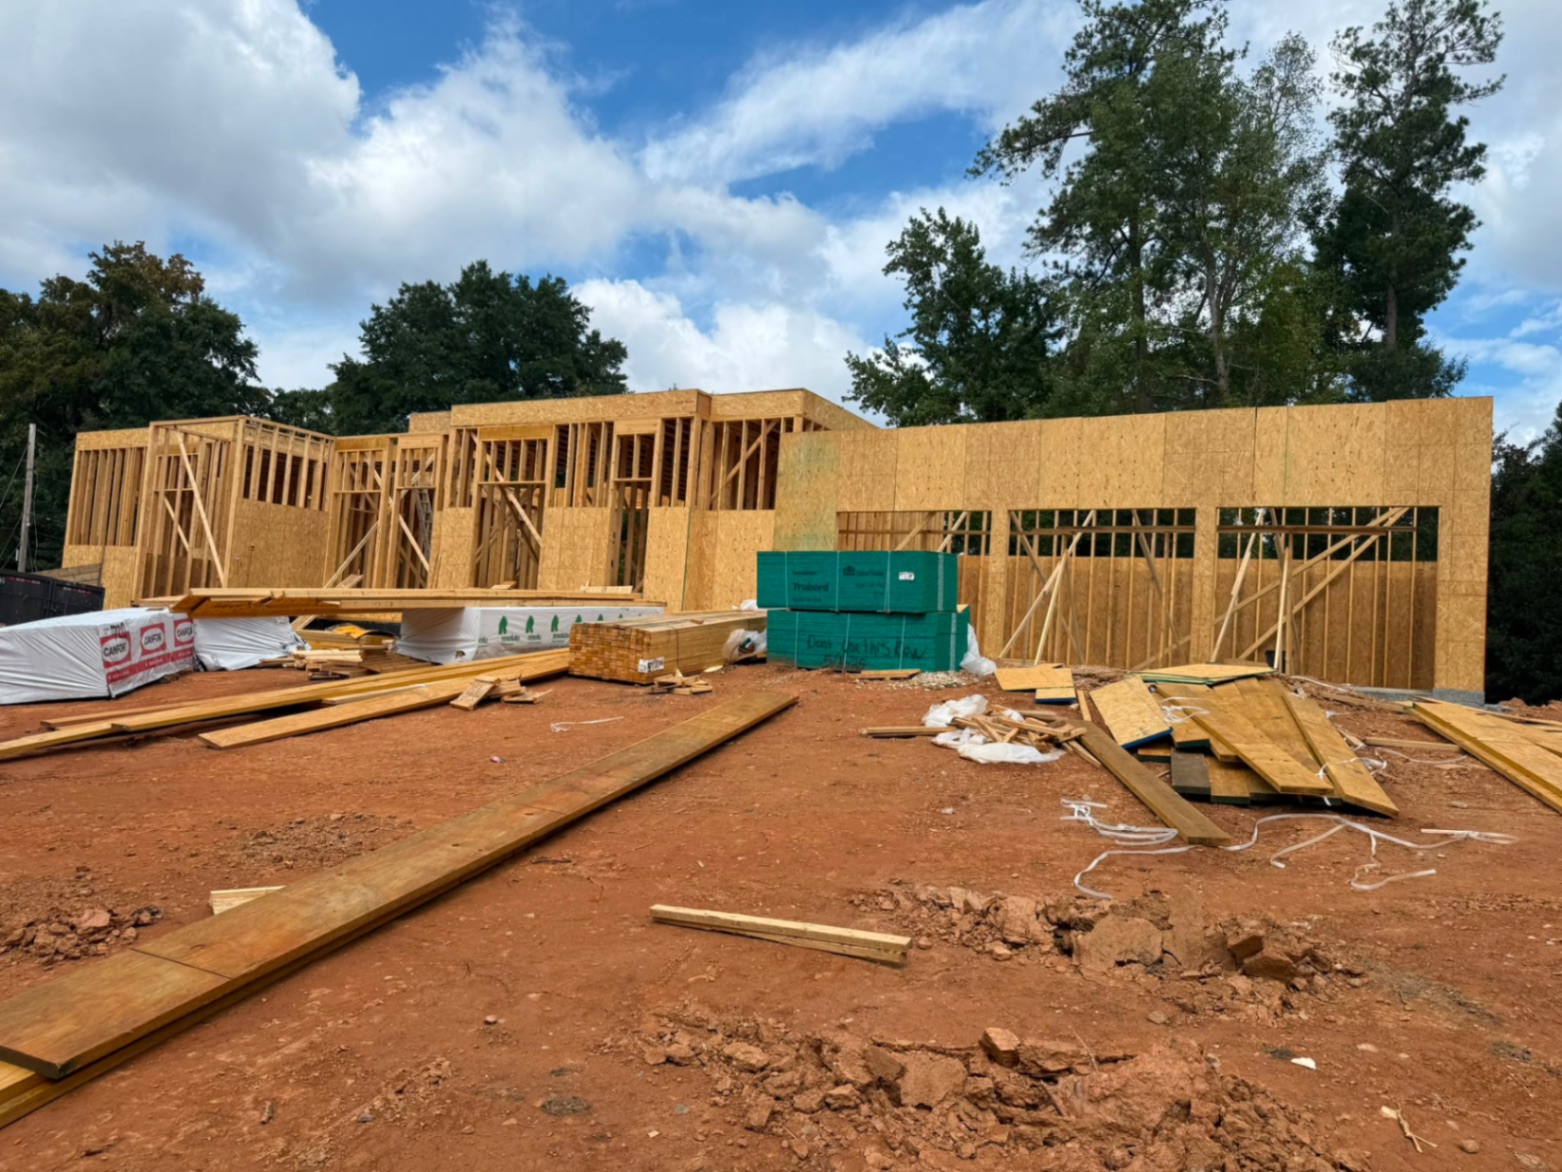
First-Floor Framing
Load-bearing walls, headers, and floor systems are framed from kiln-dried lumber. Every stud is squared and every opening is verified before sheathing goes up.
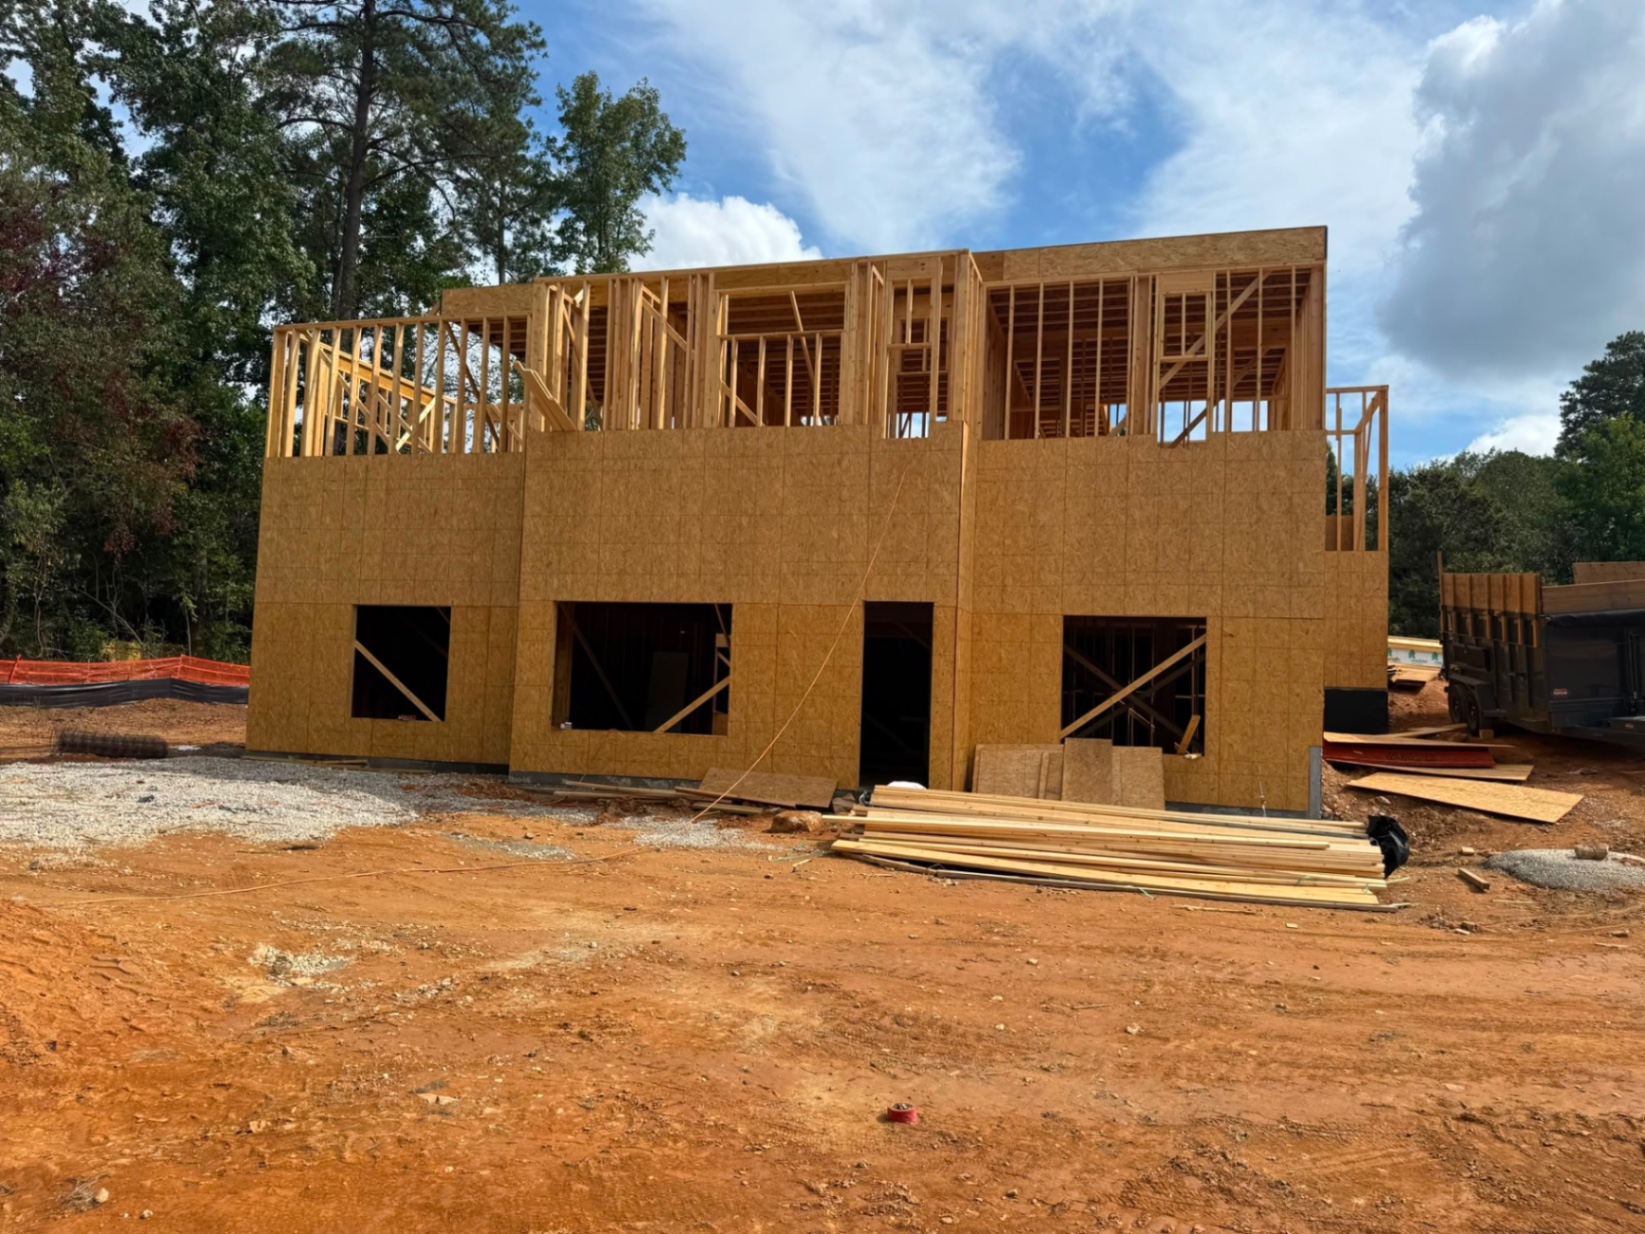
Second Story & Sheathing
Upper-level walls rise, then OSB sheathing wraps the structure. Diagonal bracing and hurricane ties are installed — quiet details that carry real weather loads.
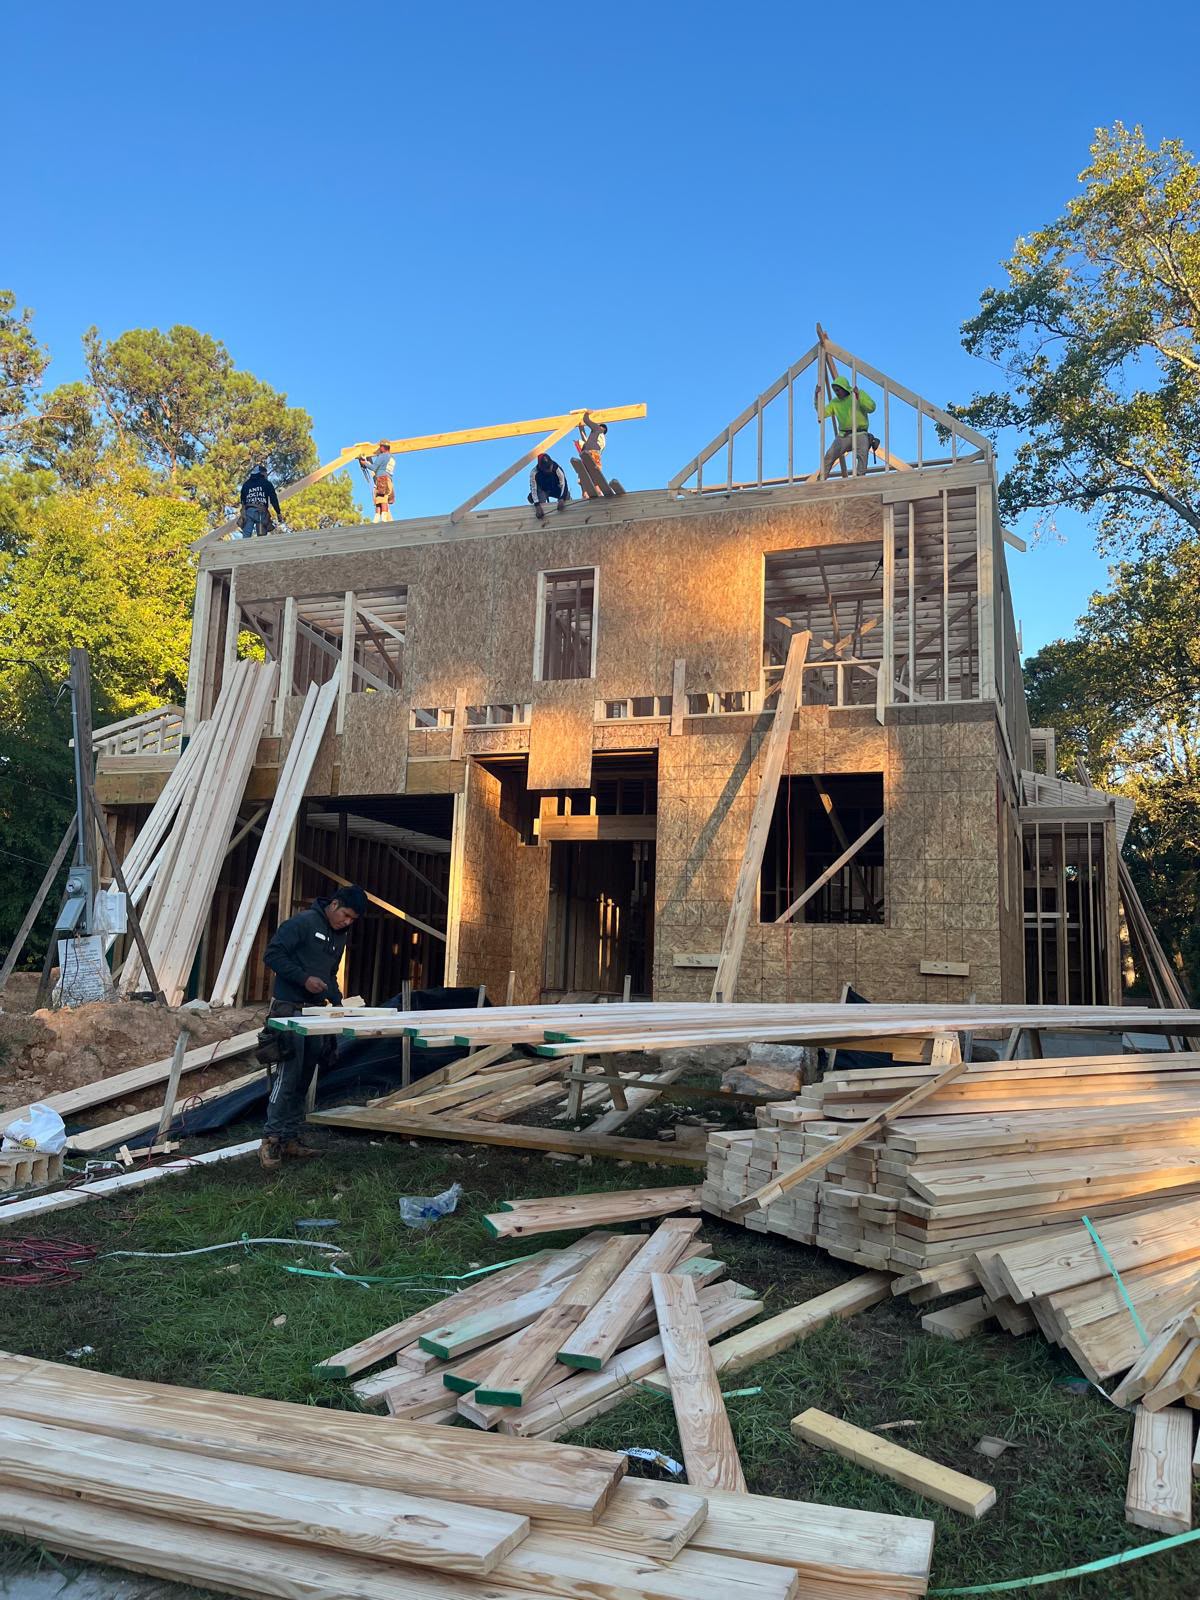
Roof Framing & Trusses
Roof trusses go up at golden hour with a full crew. Ridge, hips, and valleys are set to spec, and the home takes its final silhouette against the sky.
Let's walk your site together.
Whether you own the land or want us to find it, we'll meet you on-site, discuss your vision, and outline a realistic path from foundation to finish.